Mary Maupin
REALTOR®



BEDS3
BATHS1 full 1 partial
SQUARE FEET1,612
MLS#2635369
STATUSActive
PROPERTY TYPEResidential -
SUBDIVISIONMcIntosh Co Unplatted
SCHOOLWarner - Sch Dist
Property Description
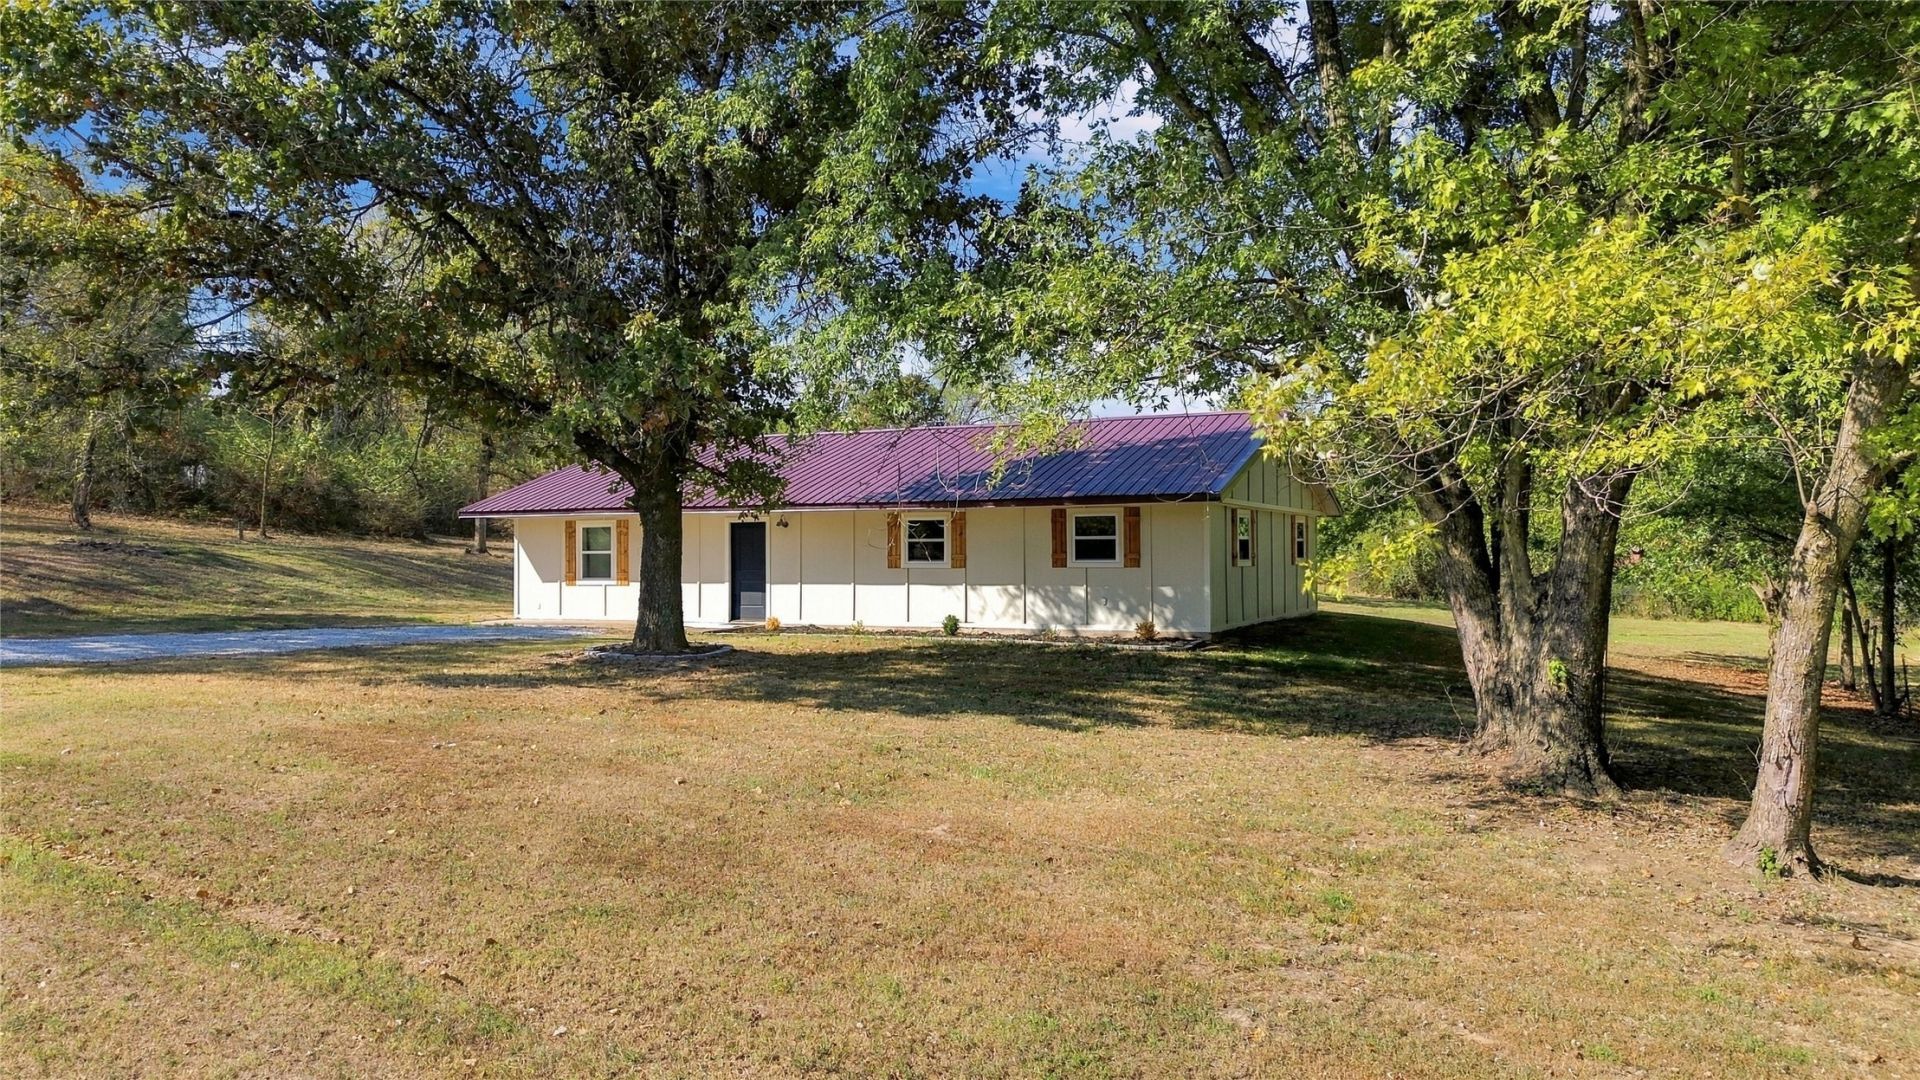
Beautifully remodeled 3 bedroom 1.5 bath home sitting on 2.5 acres m/l! This home features all new windows, flooring, carpet, vinyl plank and tile! The kitchen has new custom cabinets, granite counter tops, back splash, drop-in sink, garbage disposal and stainless steel appliances. Through-out the home the bathrooms have new vanity's, toilets and mirrors, and the bedrooms have remote ceiling fans and door knobs! This 2.5 acres m/l features a good mix of wooded and clear land, and also has a large 30x50 shop, room to build another home. Warner is listed as the #5 school district, #4 for the Best Teachers in Oklahoma and #1 in Oklahoma for public high school teachers. Buyers but have Pre-Qual or Proof of Funds.
Property Features
Property Type: Residential -
Cooling: Central Air
Heating: Central, Electric
Home Style: Ranch
Lot Size: 2.50 Acres
Roof Type: Metal
Stories: 1.0
Taxes: $1,111
Year Built: 1984
Amenities
Granite Counters
Other
Ceiling Fan(s)
Electric Oven Connection
Electric Range Connection
Gravel Driveway
Feature Descriptions
Appliances: Dishwasher, Electric Water Heater, Disposal, Microwave, Oven, Range
Days on Site: 2
Exterior: Other, Wood Frame
Fencing: None
Flooring: Carpet, Vinyl
HOA Y/N: No
Horse Amenities: Horses Allowed
Laundry: Washer Hookup, Electric Dryer Hookup
Lot: Corner Lot, Mature Trees, Sloped
Parcel#: 0000-25-12N-18E-4-009-00
Patio/Porch: Patio
Security: No Safety Shelter
Sewer: Septic Tank
Topography: Sloping
Utilities: Electricity Available, Fiber Optic Available
Water: Other
Window: Vinyl, Insulated Windows
Local Schools
High School: Warner
Elementary School: Warner
School District: Warner - Sch Dist
Listed By / Shown By
Listed By
Agency Name: Coldwell Banker Select
Shown By
Agent Name: Mary Maupin
Agent Phone: (918) 633-0563
Agency Title: Chinowth & Cohen

Estimate Your Payment
Estimated Payment
$ 734.23 per month $567.30 Principal & Interest $92.58 Property Tax $74.35 Homeowner's InsuranceChange Payment Information



Privacy Policy / DMCA Notice / ADA Accessibility


This site is hosted, designed and copyright
© 1994 - 2026 by
Delta Media Group, Inc. -- Patent Pending --
105778 S 4310 | MLS# 2635369
This home located at 105778 S 4310, Warner, OK 74469 is currently listed for sale with an asking price of $254,900. This property was built in 1984 and has 3 bedrooms and 1 full and 1 partial baths with 1612 sq. ft. S 4310 is located in the McIntosh Co Unplatted subdivision within the Warner - Sch Dist school district. Search McIntosh Co Unplatted real estate on mmaupin.ccoklahoma.com today.