Mary Maupin
REALTOR®



BEDS5
BATHS3 full 1 partial
SQUARE FEET3,543
MLS#2634937
STATUSActive
PROPERTY TYPEResidential -
SUBDIVISIONDelaware Co Unplatted
SCHOOLColcord - Sch Dist
Property Description
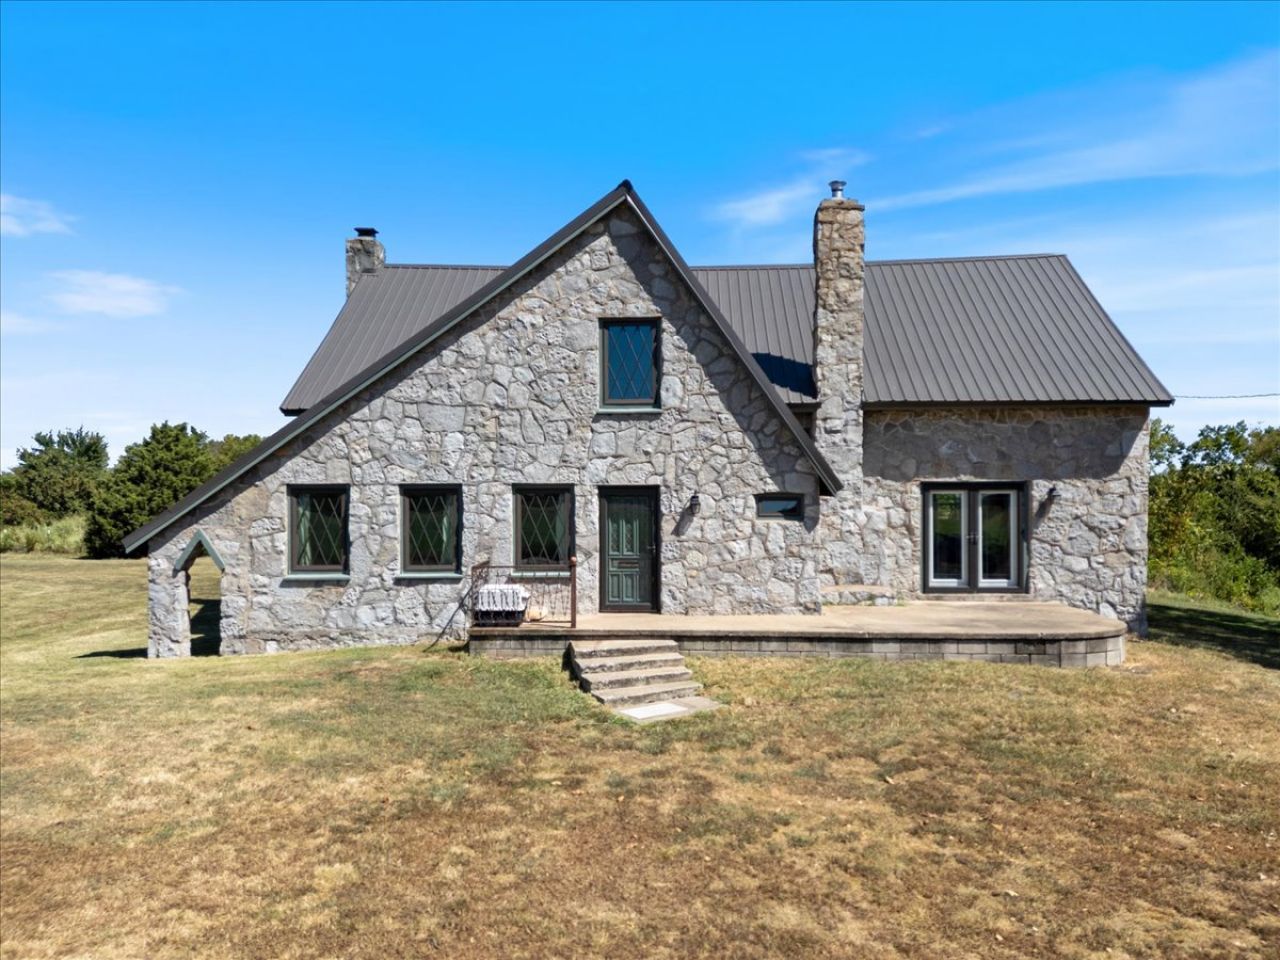
5 Bedrooms - 3.5 Baths - 3,543 SF - 5 Acres - Detached Heated & Cooled Shop. Originally built as a schoolhouse/community building, this unique property has been extensively renovated and thoughtfully transformed into a modern residence while preserving its distinctive character. Nestled on 5 secluded acres along a quiet dirt road, the property offers privacy, space, and a peaceful rural setting. The main level features two living areas, a spacious primary suite designed as a private getaway, one additional bedroom, and a convenient half bath. Upstairs offers a large bonus room, three additional bedrooms, and two full bathrooms, providing plenty of room for family, guests, hobbies, or a home office. The partial unfinished basement provides additional storage or could serve as a vegetable cellar, hobby area, or other flexible-use space. A new 30' x 24' detached metal garage/shop building adds valuable workspace, storage and includes a mini-split HVAC system for heating and cooling. Living room - 23' by 14.7', Den/Family room - 24' by 16', and Hobby room - 30' by 12'. Schedule your private tour today.
Property Features
Property Type: Residential -
Basement: Yes
Basement: Crawl Space, Partial
Cooling: Central Air,2 Units
Garage: 1
Heating: Central, Propane, Multiple Heating Units
Lot Size: 5.00 Acres
Roof Type: Metal
Stories: 3.0
Taxes: $1,464
Year Built: 1945
Amenities
Ceramic Counters
Quartz Counters
Stone Counters
Vaulted Ceiling(s)
Ceiling Fan(s)
Gas Range Connection
Gas Oven Connection
Programmable Thermostat
Feature Descriptions
Appliances: Double Oven, Dryer, Dishwasher, Electric Water Heater, Oven, Range, Refrigerator, Stove, Water Softener, Washer
Door Features: Insulated Doors, Storm Door(s)
Exterior: Stone, Wood Frame
Fencing: Partial
Flooring: Hardwood, Tile
HOA Y/N: No
Horse Amenities: Horses Allowed
Laundry: Washer Hookup, Electric Dryer Hookup
Lot: None
Parcel#: 210031272
Parking: Detached, Garage
Parking Notes: Detached, Garage
Patio/Porch: Deck, Porch
Security: Storm Shelter, Smoke Detector(s)
Sewer: Septic Tank
Utilities: Electricity Available, Propane
Water: Well
Window: Vinyl
Local Schools
High School: Colcord
Elementary School: Colcord
School District: Colcord - Sch Dist
Listed By / Shown By
Listed By
Agency Name: Keller Williams Market Pro
Shown By
Agent Name: Mary Maupin
Agent Phone: (918) 633-0563
Agency Title: Chinowth & Cohen

Estimate Your Payment
Estimated Payment
$ 1,579.48 per month $1,288.60 Principal & Interest $122.00 Property Tax $168.88 Homeowner's InsuranceChange Payment Information



Privacy Policy / DMCA Notice / ADA Accessibility


This site is hosted, designed and copyright
© 1994 - 2026 by
Delta Media Group, Inc. -- Patent Pending --
14282 E 530 Road | MLS# 2634937
This home located at 14282 E 530 Road , Colcord, OK 74338 is currently listed for sale with an asking price of $579,000. This property was built in 1945 and has 5 bedrooms and 3 full and 1 partial baths with 3543 sq. ft. E 530 Road is located in the Delaware Co Unplatted subdivision within the Colcord - Sch Dist school district. Search Delaware Co Unplatted real estate on mmaupin.ccoklahoma.com today.