Mary Maupin
REALTOR®



BEDS4
BATHS2 full 1 partial
SQUARE FEET2,128
MLS#2635083
STATUSActive
PROPERTY TYPEResidential - Manufactured Home
SUBDIVISIONRogers Co Unplatted
SCHOOLSequoyah - Sch Dist
Property Description
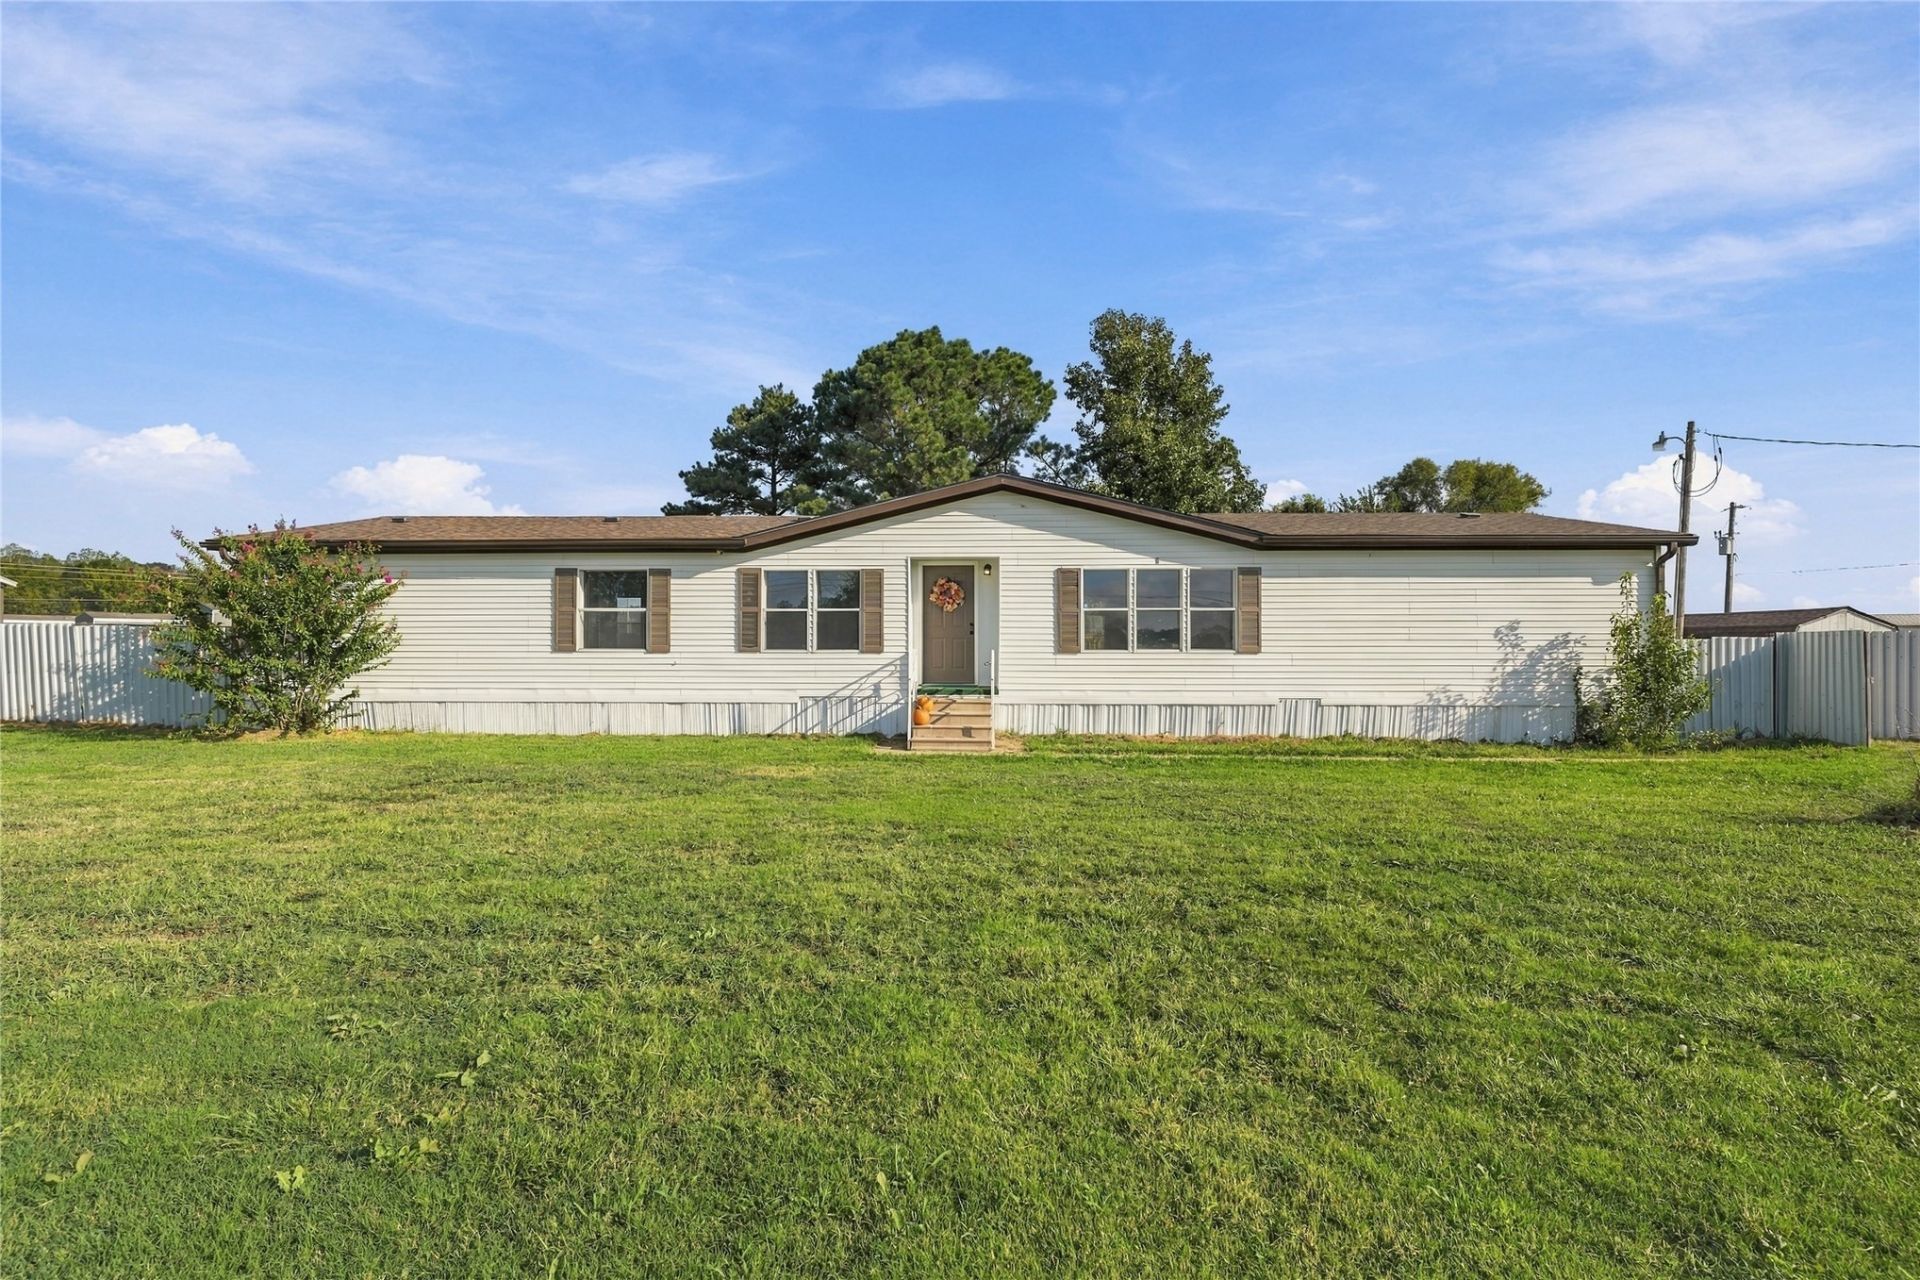
Renovated and move-in ready! This updated Solitaire doublewide home sits on approximately 1 acre in a quiet rural setting near Claremore. Recent improvements include a new roof (summer 2026), fresh interior paint throughout, new carpet throughout, new fixtures, updated electrical, and new PEX plumbing throughout. The home also features a large new back deck, perfect for enjoying the private back yard or entertaining. With the major updates already completed, this home is ready for its new owners to move right in and make it their own. Located in a convenient rural setting in the Sequoyah school district with easy access to Claremore and the surrounding area.
Property Features
Property Type: Residential - Manufactured Home
Basement: None, Crawl Space
Cooling: Central Air
Fireplaces: 1
Heating: Central, Electric
Lot Size: 1.00 Acres
Roof Type: Asphalt, Fiberglass
Stories: 1.0
Taxes: $1,224
Year Built: 1999
Amenities
Laminate Counters
Other
Vaulted Ceiling(s)
Electric Range Connection
Gravel Driveway
Rain Gutters
Feature Descriptions
Appliances: Dishwasher, Electric Water Heater, Disposal, Oven, Range, Stove
Community Features: Gutter(s)
Days on Site: 1
Exterior: Manufactured, Vinyl Siding
Fencing: Partial, Privacy
Fireplace: Wood Burning
Flooring: Carpet, Vinyl
HOA Y/N: No
Laundry: Washer Hookup, Electric Dryer Hookup
Lot: None
Patio/Porch: Deck
Security: No Safety Shelter, Smoke Detector(s)
Sewer: Septic Tank
Utilities: Electricity Available, Water Available
Water: Rural
Window: Vinyl
Local Schools
High School: Sequoyah
Elementary School: Sequoyah
School District: Sequoyah - Sch Dist
Listed By / Shown By
Listed By
Agency Name: Solid Rock, REALTORS
Shown By
Agent Name: Mary Maupin
Agent Phone: (918) 633-0563
Agency Title: Chinowth & Cohen

Estimate Your Payment
Estimated Payment
$ 653.02 per month $487.18 Principal & Interest $102.00 Property Tax $63.85 Homeowner's InsuranceChange Payment Information



Privacy Policy / DMCA Notice / ADA Accessibility


This site is hosted, designed and copyright
© 1994 - 2026 by
Delta Media Group, Inc. -- Patent Pending --
15123 E 440 Road | MLS# 2635083
This home located at 15123 E 440 Road , Claremore, OK 74017 is currently listed for sale with an asking price of $218,900. This property was built in 1999 and has 4 bedrooms and 2 full and 1 partial baths with 2128 sq. ft. E 440 Road is located in the Rogers Co Unplatted subdivision within the Sequoyah - Sch Dist school district. Search Rogers Co Unplatted real estate on mmaupin.ccoklahoma.com today.