Mary Maupin
REALTOR®



BEDS3
BATHS1 full 1 partial
SQUARE FEET1,267
MLS#2634435
STATUSPending
PROPERTY TYPEResidential -
SUBDIVISIONEastman II
SCHOOLCaney Valley - Sch Dist
Property Description
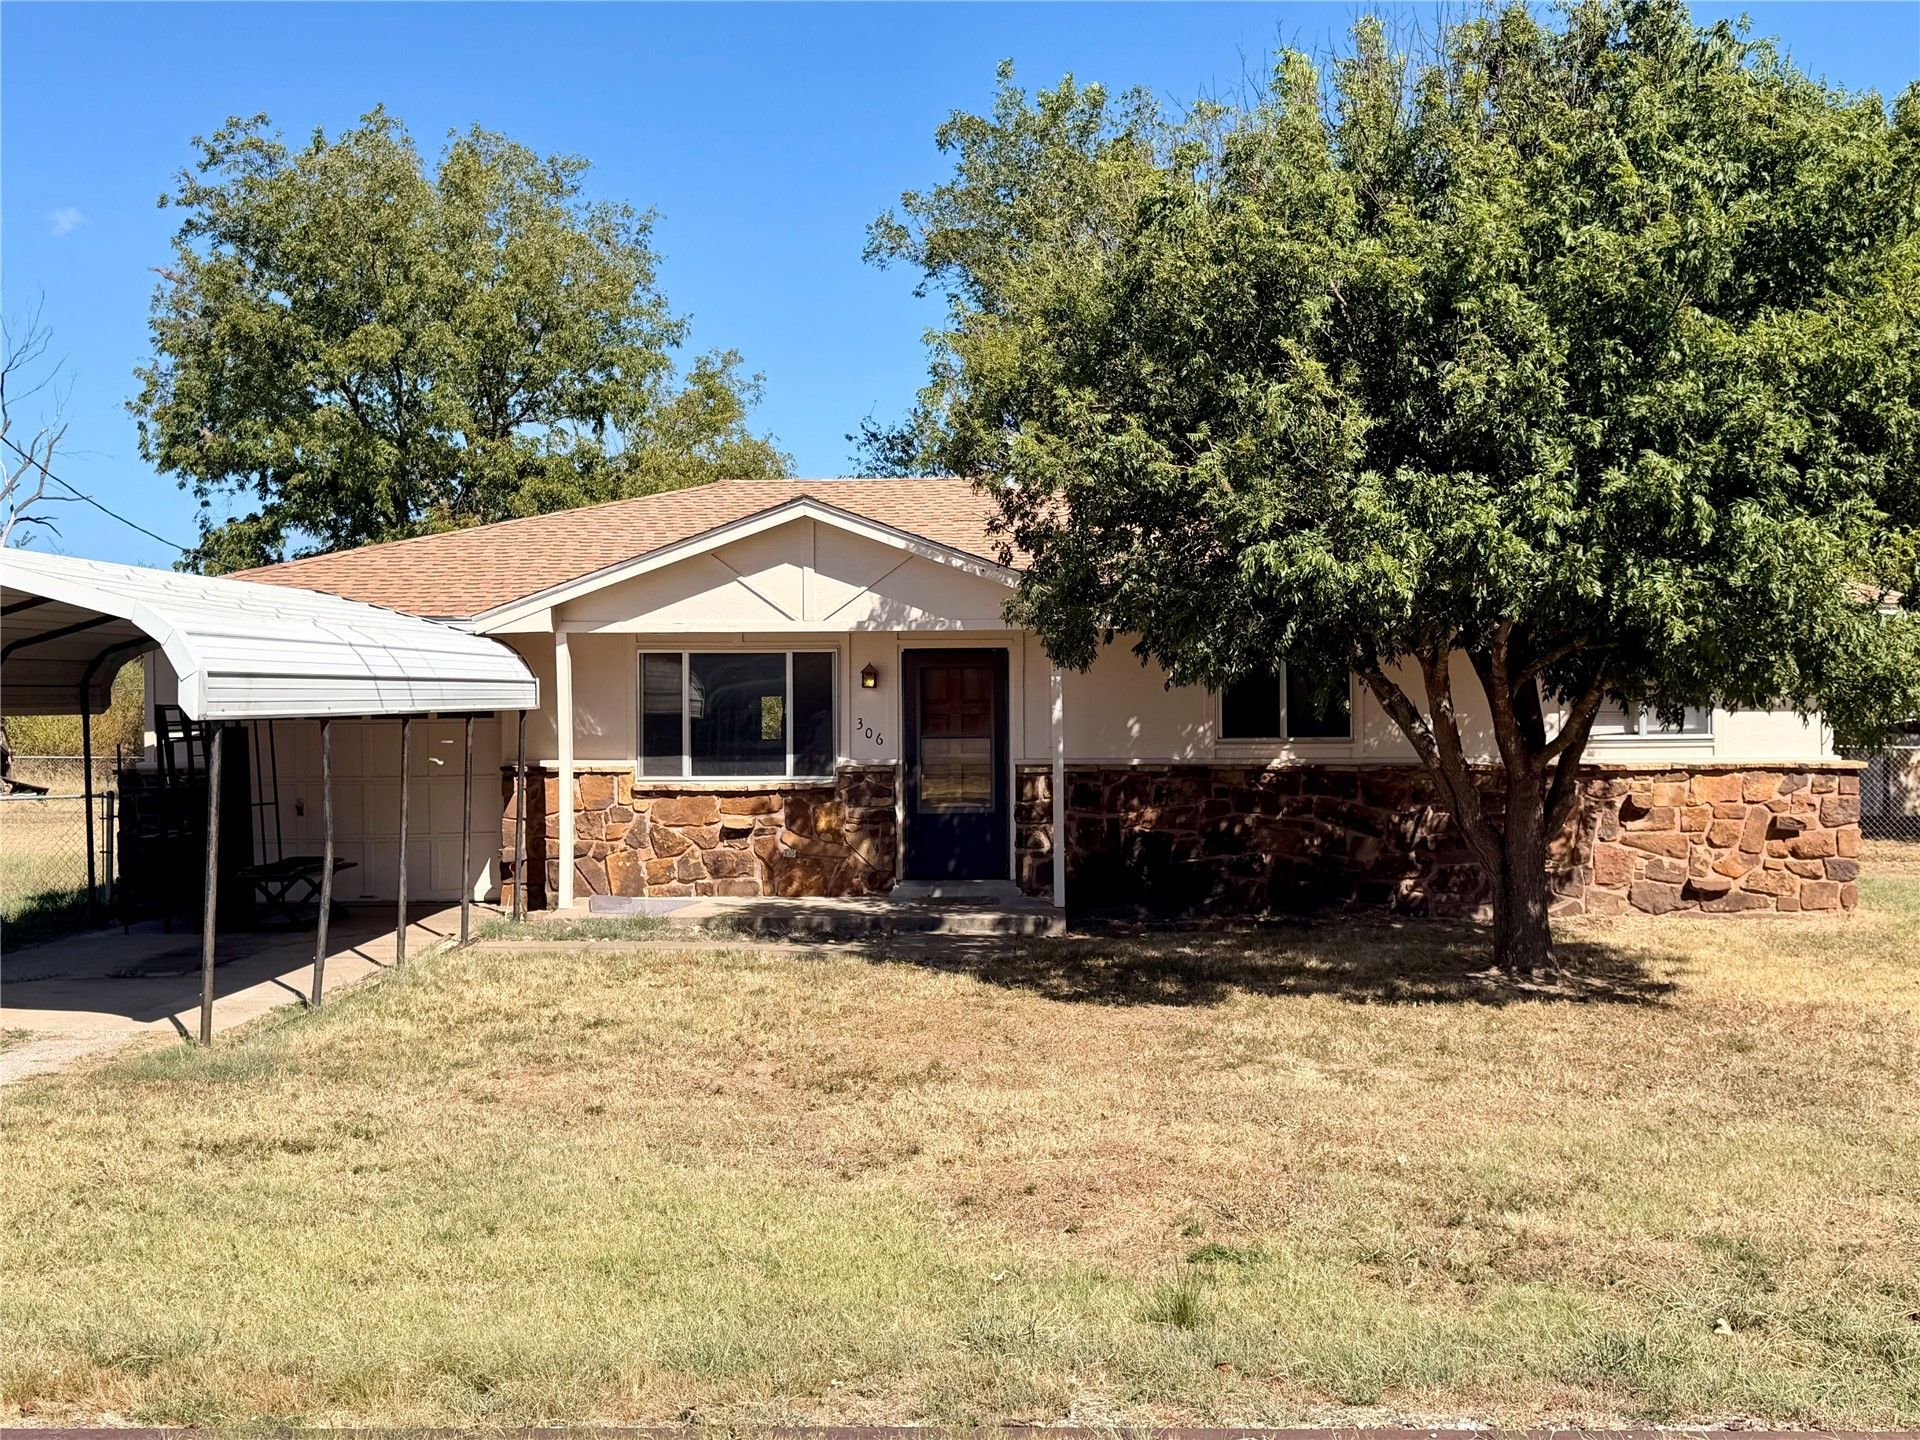
Located at 306 N Hendricks St, this property features 3 bedrooms, 1.5 bathrooms, 1,267 sq ft (CH) of interior space, and an attached 1-car garage. The home sits on two full city lots in Washington County, offering a large, fully fenced backyard with plenty of room for outdoor activities. The house is situated in a quiet neighborhood within walking distance to Caney Valley schools. With 3bedrooms, 1.5 bathrooms, and an expansive yard, it offers functional space that is a solid fit for a family or an investor. Schedule your showing today to view the property in person.
Property Features
Property Type: Residential -
Cooling: Central Air
Garage: 1 car attached
Heating: Central, Electric
Lot Size: 0.18 Acres
Roof Type: Asphalt, Fiberglass
Stories: 1.0
Taxes: $1,100
Year Built: 1980
Amenities
Ceramic Counters
Electric Oven Connection
Electric Range Connection
Rain Gutters
Feature Descriptions
Appliances: Dishwasher, Electric Water Heater, Oven, Range, Stove
Body of Water: Birch Lake
Community Features: Gutter(s), Sidewalks
Days on Site: 7
Exterior: HardiPlank Type, Stone, Vinyl Siding, Wood Frame
Fencing: Chain Link
Flooring: Carpet
HOA Y/N: No
Laundry: Electric Dryer Hookup
Lot: Mature Trees
Parking: Attached, Garage
Parking Notes: Attached, Garage
Patio/Porch: Covered, Porch
Security: No Safety Shelter, Smoke Detector(s)
Sewer: Public Sewer
Utilities: Electricity Available
Water: Public
Water Features: Boat Dock/Slip, Lake, River Access, Water Access
Window: Vinyl
Local Schools
High School: Caney Valley
Elementary School: Caney Valley
School District: Caney Valley - Sch Dist
Listed By / Shown By
Listed By
Agency Name: Keller Williams Premier
Shown By
Agent Name: Mary Maupin
Agent Phone: (918) 633-0563
Agency Title: Chinowth & Cohen

Estimate Your Payment
Estimated Payment
$ 443.83 per month $311.36 Principal & Interest $91.67 Property Tax $40.80 Homeowner's InsuranceChange Payment Information



Privacy Policy / DMCA Notice / ADA Accessibility


This site is hosted, designed and copyright
© 1994 - 2026 by
Delta Media Group, Inc. -- Patent Pending --
306 N Hendricks Street | MLS# 2634435
This home located at 306 N Hendricks Street, Ochelata, OK 74051 is currently listed for sale with an asking price of $139,900. This property was built in 1980 and has 3 bedrooms and 1 full and 1 partial baths with 1267 sq. ft. N Hendricks Street is located in the Eastman II subdivision within the Caney Valley - Sch Dist school district. Search Eastman II real estate on mmaupin.ccoklahoma.com today.