Mary Maupin
REALTOR®



BEDS2
BATHS1 full
SQUARE FEET1,000
MLS#2635436
STATUSActive
PROPERTY TYPEResidential -
SUBDIVISIONOSAGE HILLS RANCH
SCHOOLTulsa - Sch Dist
Property Description
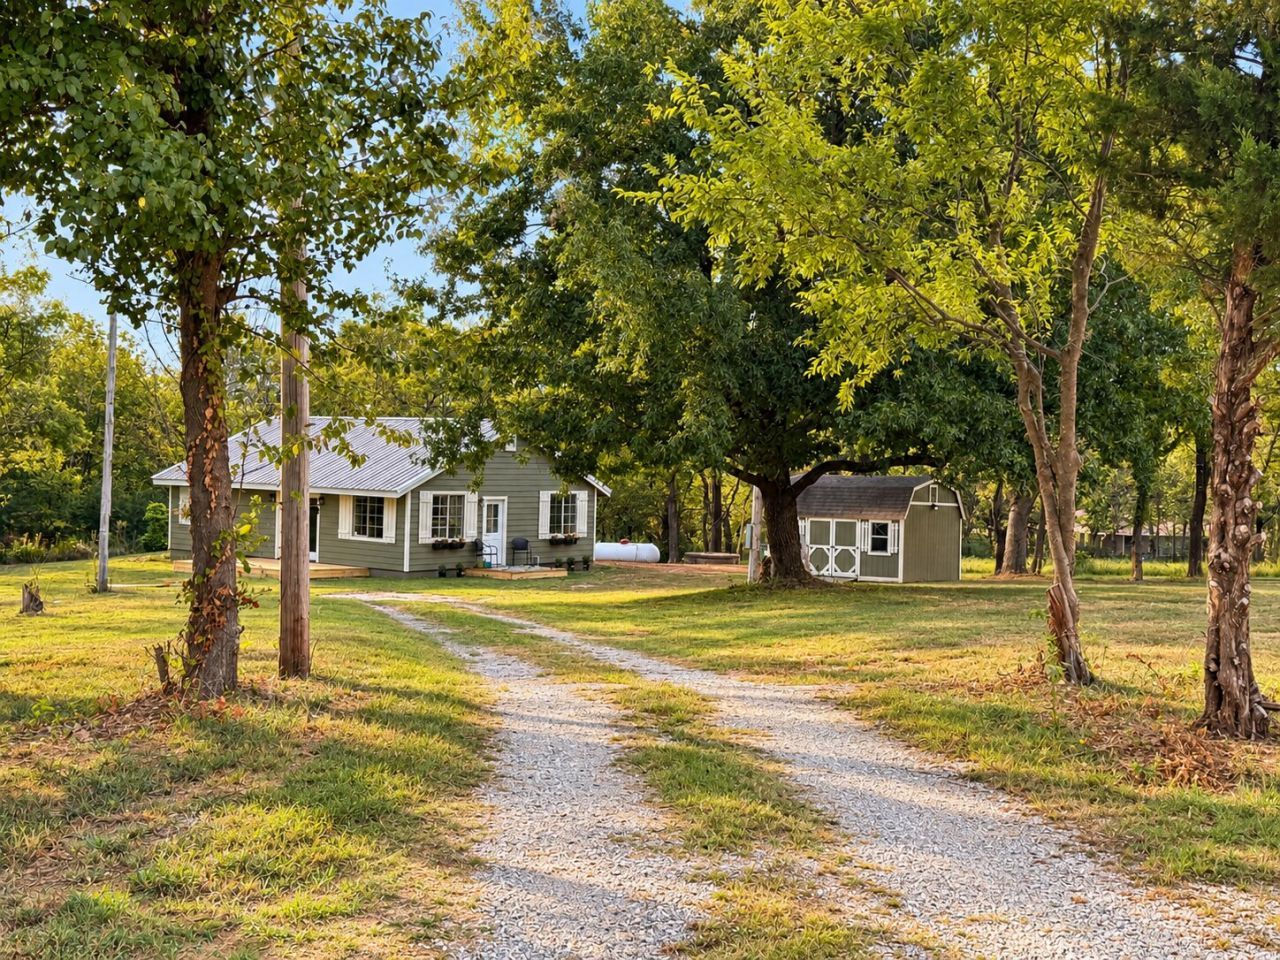
Welcome to this charming home situated on 1.25 beautiful acres in Osage Hills Ranch. Offering a peaceful country setting with convenient access to Tulsa, this property has been thoughtfully updated and is ready for its new owner. The home features 2 bedrooms, 1 bathroom, a separate laundry room, a spacious living area, and an updated kitchen with a large island, wood countertops, dark cabinetry, and open shelving. Throughout the home, you'll find wood-look flooring, neutral finishes, exposed wood accents, and an abundance of natural light. The bathroom features a tiled walk-in shower, while the open living space provides flexibility for both living and dining areas. Outside, enjoy 1.25 acres with mature trees, a seasonal creek, and multiple deck areas for relaxing and enjoying the property. A separate storage shed with electrical hookup provides additional storage or workspace. Additional features include propane and electric utilities and plenty of room to enjoy added space and privacy. Located in Osage County outside Tulsa city limits, just down the road from Tulsa Botanic Garden, with convenient access to Downtown Tulsa and Skiatook Lake. If you've been looking for a home with acreage, character, and a country setting while still being close to town, this one is worth a look.
Property Features
Property Type: Residential -
Cooling: Central Air
Heating: Central, Electric
Lot Size: 0.02 Acres
Roof Type: Asphalt, Fiberglass
Stories: 1.0
Taxes: $684
Year Built: 1991
Amenities
Quartz Counters
Stone Counters
Electric Oven Connection
Electric Range Connection
Feature Descriptions
Appliances: Electric Water Heater, Ice Maker, Oven, Range
Days on Site: 1
Door Features: Storm Door(s)
Exterior: Masonite, Wood Frame
Fencing: Full
Flooring: Carpet, Vinyl
HOA Fee: 0/ Annually
HOA Y/N: No
Horse Amenities: Horses Allowed
Laundry: Washer Hookup, Electric Dryer Hookup
Lot: Corner Lot, Mature Trees
Patio/Porch: Porch
Security: No Safety Shelter, Smoke Detector(s)
Sewer: Septic Tank
Utilities: Cable Available, Electricity Available, Water Available
Water: Rural
Window: Aluminum Frames, Insulated Windows
Local Schools
High School: Central
Middle School: Central
Elementary School: Greenwood Leadership Academy
School District: Tulsa - Sch Dist
Listed By / Shown By
Listed By
Agency Name: Concept Realty
Shown By
Agent Name: Mary Maupin
Agent Phone: (918) 633-0563
Agency Title: Chinowth & Cohen

Estimate Your Payment
Estimated Payment
$ 673.72 per month $545.26 Principal & Interest $57.00 Property Tax $71.46 Homeowner's InsuranceChange Payment Information



Privacy Policy / DMCA Notice / ADA Accessibility


This site is hosted, designed and copyright
© 1994 - 2026 by
Delta Media Group, Inc. -- Patent Pending --
4103 N 37th West Avenue | MLS# 2635436
This home located at 4103 N 37th West Avenue, Tulsa, OK 74127 is currently listed for sale with an asking price of $245,000. This property was built in 1991 and has 2 bedrooms and 1 full baths with 1000 sq. ft. N 37th West Avenue is located in the OSAGE HILLS RANCH subdivision within the Tulsa - Sch Dist school district. Search OSAGE HILLS RANCH real estate on mmaupin.ccoklahoma.com today.